


Expert Planning Consultancy & Architectural Design
Combining over 12 Years' Local Planning Authority experience with Architectural Technology expertise and construction,
industry knowledge to deliver beautiful, practical and cost-effective solutions

Heritage Roots. Contemporary Living. Thoughtful Design. Timeless Spaces
E Design & Planning Services provides professional planning consultancy and architectural services for homeowners, developers, businesses and landowners across the Isle of Wight.
Our aim is to simplify what can often be a complex planning process by producing thoughtful, well-designed proposals that balance your aspirations with local planning policy, design principles and technical requirements.
Planning permission is about far more than producing architectural drawings. Successful projects are built on a thorough understanding of planning legislation, local policy, permitted development rights and the planning decision-making process. By identifying potential issues early and preparing robust supporting information, we maximise the likelihood of a successful outcome while helping clients avoid unnecessary delays, redesigns and expense.
With extensive experience gained within the Isle of Wight Local Planning Authority and private planning consultancy, we understand how planning applications are assessed and what decision-makers expect. This enables us to provide honest, practical advice from the outset, ensuring proposals are realistic, well considered and professionally presented.
We offer a complete in-house planning consultancy and architectural design service, managing projects from the initial feasibility stage through to planning permission, Building Regulations and construction drawings
Why Choose E Design & Planning Services?
Extensive Local Planning Authority Experience
Our background within the Local Planning Authority provides valuable insight into the planning process, enabling us to anticipate potential issues and prepare applications that are comprehensive, policy-compliant and professionally presented.
Combining over 15 years of Local Planning Authority experience with architectural technology and technical design expertise, E Design & Planning Services delivers practical, creative and cost-effective solutions tailored to every project.
From initial feasibility and planning advice through to Planning Approval, Building Regulations and construction drawings, we provide a complete, professional service that helps bring your vision to life while navigating the planning system with confidence.
Professional Advice
The most expensive planning mistakes often arise from assumptions that permission is not required. Before purchasing property, commencing works, or responding to enforcement enquiries, obtain a professional planning assessment.
Early intervention can often prevent matters escalating and help secure a positive outcome.
Early advice can identify:
• Whether planning permission is required
• Whether permitted development rights apply
• Whether a Lawful Development Certificate is advisable
• Whether enforcement risks exist
• The likelihood of obtaining consent
• The most cost-effective route to achieving your objectives
A properly prepared application, supported by accurate drawings, planning analysis and supporting evidence, significantly increases the prospect of a successful outcome.
SECTORS
We provide a comprehensive selection of services across a broad range of planning, design and architectural sectors


Conservation Area Design
A Conservation Area is designated because of its special architectural or historic interest. Many permitted development rights remain available within Conservation Areas, but additional restrictions often apply.
Works commonly effected include:
- Demolition
- Extensions
- Roof alterations
- External Cladding
- Windows and doors
- Boundary treatments
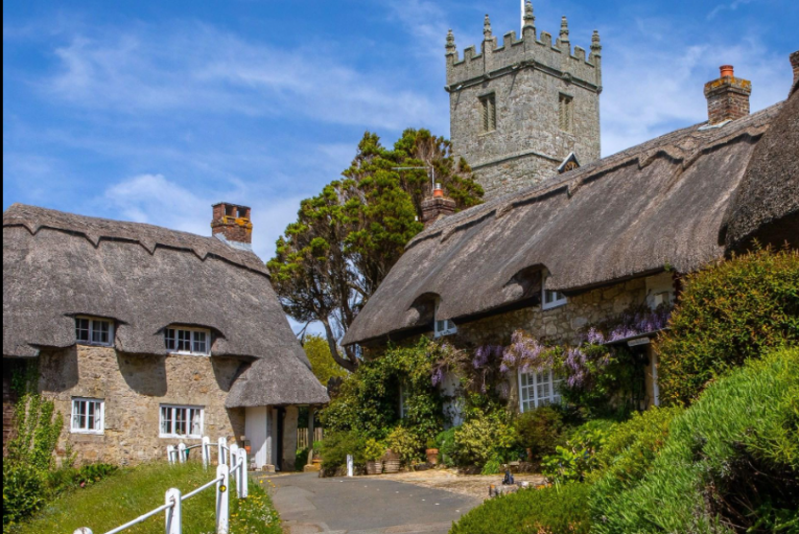
Listed Buildings Design
Listed Building Consent (LBC) is required for any work that affects the special architectural or historic interest of a listed building works, including:
- Internal & external alterations
- Extensions
- Structural works & new openings
- Window & Door replacements
- Roofing alterations
Listed Buildings do not benefit from Permitted Development Rights. Always seek expert advice prior to undertaking any works
LBC applications
Often require Heritage Statements explaining:
- Historic significance
- Proposed works
- Impact assessment
- Justification
Heritage-Led Design - Successful proposals demonstrate:
- Minimal intervention
- Preservation of significance
- Reversible alterations where possible
- Appropriate materials and detailing

Planning Permission
Whether you're exploring the need for planning permission, seeking prior approval, pre-application advice or require assistance with commercial, Change of Use or mixed use developments we are here to guide you through the process. Common Examples are:
- Shops to Dwellings or Cafes or Restaurants
- Agricultural Buildings to Residential (Class Q PDRs)
- Residential to Holiday Let or Guest house into flats or Dwellings
- Residential to Commercial or Offices to Residential
Often No formal Change of Use is required if remaining within Class E

House holder Permitted Development Rights - Class A
Residential Rear Extensions are commonly designed to comply with Class A of the Town and Country Planning Permitted Development rights in England. Exact eligibility depends on the property, its planning history, whether it's listed or in a conservation area, and conditions removing Permitted Development Rights. Permitted Development Rights differ depending upon:
- Property type
- Location
- Planning history
- Existing restrictions
- Article 4 Directions and Article 2 (3) land

Bespoke Kitchen Extensions designs
E Design and Planning will design an extension to suit the style of your property and compliment your kitchen extension. We can transform your kitchen into an open, airy light filled multifunctional room, offering more space, better flow and connection to the garden. Our designs include:
- Orangeries, roof lanterns and vaulted ceilings for heritage led designs
- Glass Extensions for modern additions
- Side Return Extensions to utilise unused/dead space
- Open-Plan Rear Extensions to maximise light and usability

Garden Rooms and Structures designed Under Class E, Schedule 2, Part 1 of the GPDO
Garden buildings such as sheds, home offices and gyms are generally permitted without planning permission if they remain incidental to the main house and stay within the prescribed size and height limits and not used as separate living accommodation. It cannot become independent living accommodation with facilities such as a bedroom, kitchen and bathroom forming a self-contained dwelling.
Additional restrictions may apply to listed buildings, conservation areas and where permitted development rights have been removed.

Raised platform, Patios and structures
Ground-level patios are generally permitted development, but decks or terraces more than 300 mm above ground are classed as raised platforms and usually require planning permission.
A raised platform is any platform with a height greater than 0.3 meters above ground level. Therefore:
- decking up to 300 mm above adjacent ground is generally capable of being permitted development (subject to the other Class E limits),
- decking over 300 mm high is a raised platform and falls outside Class E, requiring planning permission unless another permission applies.

Roof terraces, Balconies and raised verandas
A rooftop terrace is an accessible outdoor space created on the roof of a house or extension. It commonly includes decking or paving, balustrades, seating and planting. Because it creates an elevated outdoor platform with potential for overlooking neighbouring properties, it will generally require planning permission in England.
Roof terraces and balconies also normally require permission, while Juliet balconies without an external platform are generally permitted. Where there is any uncertainty, a Lawful Development Certificate can confirm that the proposal is lawful before work begins.

Permitted Development Rights for Mobile Homes and Caravans
The Town and Country Planning General Permitted Development Order 1995 provide the legal framework that permits the use of mobile homes or caravans within the garden of a property. Section 29 (1) of the Caravan Sites and Control of Development Act 1960, a mobile home or caravan can be placed in the garden of a dwelling and used for residential purposes, such as a granny annex, without the need for planning permission.

Understanding Permitted Development Rights for Mobile Homes and Caravans
Legal Compliance: Homeowners should ensure that their use of a mobile home or caravan as a residential annex complies with all relevant regulations. While planning permission might not be required, it is still crucial to meet the criteria set out in the relevant Acts and Orders.

Designing householder extensions, additions and outbuilding under Permitted Development Rights
Permitted development rights grant homeowners the freedom to make specific alterations including extensions, loft conversions, and other alterations and additions to their properties without seeking planning permission.
However, it’s important to note that permitted development rights differ based on the type of property and its location. To qualify, the size and scope of the proposed work must fall within the specified limits and conditions.
Restrictive Conditions are often imposed on modern housing estates, rural, Conservation Areas and sensitive locations.


Are you eligible for Permitted Development Rights?
Building work completed within permitted development will need to meet the specific criteria and standards. This can place limitations on the maximum size of the extension and conversions you may have planned.
The limitations are quite generous and there is a lot you can do to improve your living space without the need to go through planning permission application processes.
There are Alterations, Additions you can undertake under permitted development which do not require planning permission, Including:
Conservatories I Extensions I Garage Conversions I Loft Conversions I Porches I Walls, Fences, Gates & Access I Decking I Pergolas I Driveways, Hardstandings & Dropped Kerbs I Conservatories I Outbuildings I Building Change of Use & Diversification I House in Multiple Occupancy (HMO) I Solar Panels I Changes to Window and Doors I Roof Extensions, Dormers & Roof Windows
However this is only providing they meet all of the necessary planning criteria and there are no hidden constraints that limit or remove permitted development rights.

Permitted Development for Change of Use
This is where permitted development change of use rules become genuinely powerful for professional developers. The following classes all require prior approval, but bypass the full planning process entirely.
- Class MA - Commercial to Residential (Class E to C3)
- Class Q - Agricultural Buildings to Residential
- Class R - Agricultural Buildings to Commercial Uses
- Class ZA - Demolition and Rebuild
- Class E (Use Class) - Commercial Flexibility

Hidden planning constraints can catch many people off guard, these restrictions can remove or restrict permitted development rights from properties meaning that planning permission is required. Planning policies can change, and councils have the power to remove permitted development rights at any time in the future.
It’s crucial to fully understand the limitations and requirements of permitted development.

Planning enforcement - occurs when a Local Planning Authority (LPA) believes development has taken place without the required planning permission or that planning conditions have not been complied with.
Consequences of Permitted Development Mistakes
-
Receiving an enforcement notice requiring unauthorised development to be altered or removed.
-
A stop notice or temporary stop notice halting work.
-
Court action for failing to comply with an enforcement notice.
-
Fines or other penalties if convicted,
-
Having to demolish or reverse unauthorised building work at your own expense.

Common Enforcement Issues
- Extensions built without planning permission
- Buildings exceeding permitted development limits
- Unauthorised residential occupation
- Changes of use without consent
- Breach of planning conditions - attached to historic planning consents
- Development not in accordance with approved planning drawings
- Listed building alterations without LBC consent
- Garden structures built within the curtilage of listed buildings
- Commercial activities operating from residential properties
- Raised decking's & permanent physical changes to ground levels
- Engineering operations, involving substantial earth works retaining walls etc.

Lawful Development Certificates (LDCs)
A Lawful Development Certificate is a legal determination by the Local Planning Authority confirming that:
- Proposed works are lawful; or Existing development is lawful.
Benefits
- Certainty before construction
- Reduced risk during property sales
- Evidence for lenders
- Protection against future planning disputes
Ready to transform your property?
Whether it's an extension, a new build, or navigating complex planning regulations, Edesign and Planning Consultancy is here to guide you. Discover how our expertise can bring your vision to life.
Expert Planning Advice I Planning Appraisals I Pre- Planning Advice I Permitted Development I Practical Design Solutions I Architectural Design I 3D Visualisations I Planning Applications I Lawful Development Certificates I Retrospective Planning Applications I Heritage Statements I Space planning and interior design I Bespoke Cabinetry, Joinery and Timber Structures I Lantern Roofs

Our bespoke architectural services
We provide a range of tailored services to meet your specific needs, ensuring your project is handled with expertise and care.

Design packages for extensions
Unlock the full potential of your home with our bespoke extension design packages, crafted to enhance space and value.

Planning application management
Navigate the complexities of planning permission with our expert management, ensuring a smooth and successful application process.

Listed building & conservation area specialist
Preserving heritage while embracing modern design: our specialists offer sensitive and compliant solutions for listed buildings and conservation areas.

Free planning advice
Get initial guidance and insights for your project with our complimentary planning advice service, helping you start on the right foot.

Areas We Cover
We provide planning and architectural services across the region, supporting homeowners, businesses, developers, and property investors.
Contact us to discuss your project and confirm service availability in your area.
About Edesign and Planning Consultancy
Based in West Cowes, E design and Planning Consultancy is dedicated to delivering exceptional architectural design and planning solutions. We pride ourselves on attention to detail, innovative design, and a client-focused approach to every project.
Our portfolio: inspiration in architecture
Explore our diverse range of completed projects, showcasing our expertise in design and successful planning outcomes. See how we transform visions into reality.

From the first consultation to the final design, Edesign and Planning Consultancy exceeded our expectations. Highly recommended for any architectural needs.
A satisfied client, West Cowes
From the first consultation to the final design, Edesign and Planning Consultancy exceeded our expectations. Highly recommended for any architectural needs.
Local homeowner, Isle of Wight
From the first consultation to the final design, Edesign and Planning Consultancy exceeded our expectations. Highly recommended for any architectural needs.
Property developer, United Kingdom
Ready to start your project?
Contact Edesign and Planning Consultancy today to discuss your architectural design and planning requirements. We're here to help bring your ideas to life.
Get in touch
Find us in West Cowes
Edesign and Planning Consultancy
West Cowes
United Kingdom
Email: edesign.planning@yahoo.com
Phone: 07854133125
Create Your Own Website With Webador